top of page
Hillside
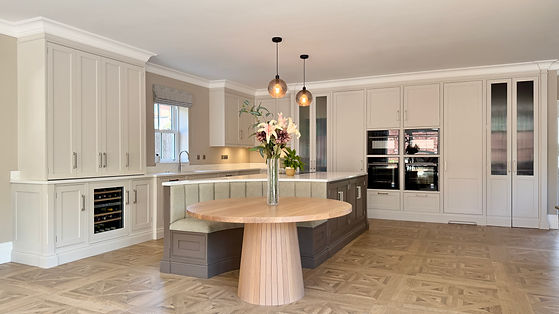
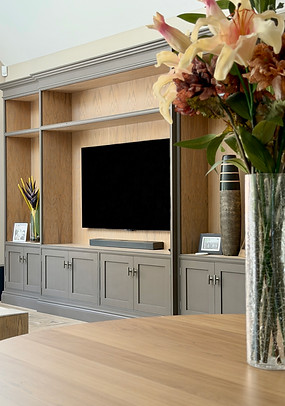
Hillside was an extensive whole-home project, encompassing a beautifully detailed kitchen, utility room and pantry, alongside a bespoke media wall, separate living room, dressing room and multiple bathrooms. Each space was individually designed to suit its purpose, while maintaining a cohesive sense of style throughout the home.
Project Overview

Rooms in this project...
Kitchen
Utility Room
Pantry
Media Wall
Living Room
Dressing Room
Bathrooms


Kitchen Design Specification
Cabinetry
Burwell
Paint Colours
Skimming Stone & Attic II
Hardware
Dull Nickel
Worktop
30mm Quartz
bottom of page